
Free template
Concrete Estimate Template
A customer-ready flatwork estimate grouped the way concrete contractors price the job: demo and site prep, forming and reinforcement, then pour, finish and cure. The Excel version includes a slab takeoff sheet that turns each slab’s dimensions into cubic yards to order, base stone, rebar, forms and joints.
Free · No email required · Free to use and share for your own business
Updated October 8, 2026 · Built by the BuildWorkPro team, checked on real subcontractor jobs.

What's in the template
How to fill it out
-
1
Take off each slab
On the Slab Takeoff sheet, enter each slab’s length, width and thickness, whether it gets a rebar grid, and its control-joint spacing. Add the edges that butt existing concrete. Cubic yards to order, truckloads, base tons, rebar, forms, joints and sealer calculate from your assumptions.
-
2
Build your unit prices
On the Unit Price Builder, enter material cost, labor hours and other cost per unit for each item, along with your loaded labor rate, overhead and profit margin. Each item’s selling price per square foot, yard, ton or foot computes. Use your own crews’ production rates, not a rule of thumb.
-
3
Fill in the customer and job specs
Enter the customer, the job address and the specs the customer will compare between contractors: slab area, thickness, mix strength, reinforcement and finish. Write the scope in one or two plain sentences.
-
4
Price each phase, then set tax and deposit
Enter the line items under demo and site prep, forming and reinforcement, and pour, finish and cure, with quantity, unit and unit price. Carry the subgrade allowance as its own line. Mark taxable lines and enter your rate, or leave tax at 0% if it is in your prices, and set the deposit percentage.
-
5
Add options and terms, then get it signed
List optional work outside the total, write the payment terms, exclusions and warranty, and add a valid-until date. Collect the signature and deposit before you book the pour, and call 811 for a utility locate before anyone digs.
What goes on a concrete estimate
A concrete estimate has to answer the questions a homeowner asks with three bids on the kitchen table: how thick, what mix, what steel, what finish. That is the reason for the job-specs strip under the header. Slab area, thickness, mix strength, reinforcement and finish are what customers compare, and they are where a cheap bid usually cuts. Below the specs, the line items follow the order of the work.
- Demo and site prep: saw-cutting, breaking out and hauling the old slab, excavation and grading, the compacted base, and an allowance for soft subgrade.
- Forming and reinforcement: edge forms, rebar or mesh on chairs, and isolation joints where the new slab meets the garage, a walk or the curb.
- Pour, finish and cure: ready-mix, placing and finishing, control joints, curing and sealer, and the permit.
Anything the customer might add, such as a parking pad or a public-walk section the city may require, goes in the optional-items table, priced but outside the total.
How to take off a slab
Concrete is ordered by the cubic yard, which is 27 cubic feet. For each slab, multiply length by width by thickness in feet and divide by 27: CY = L × W × (inches ÷ 12) ÷ 27. Thickness drives the number, so an inch matters:
| Thickness | Cubic yards per 100 sq ft | Sq ft per cubic yard |
|---|---|---|
| 4 in | 1.23 | 81 |
| 5 in | 1.54 | 64.8 |
| 6 in | 1.85 | 54 |
| 8 in | 2.47 | 40.5 |
The Slab Takeoff sheet does this one row per slab, then builds the rest of the order. Waste goes on top of the in-place yards, and the order rounds up to the quarter yard and splits into truckloads, showing the size of the last one. Base stone is area × depth, converted to tons with a density you get from your supplier. Rebar counts bars each way as ROUNDUP(clear span ÷ spacing) + 1, adds a lap at every splice, counts sticks from the cut list rather than the total footage, and adds chairs. For one slab or mat, the free rebar calculator runs the same count with bar weights and your prices. Forms run the perimeter less the edges that butt existing concrete. Control joints come from the spacing you set for each slab. Every coverage, density and spacing figure is an editable input. The sheet is for flatwork: footings, walls, structural slabs and anything load-bearing follow the engineer’s drawings and local code. For a block wall, the free concrete block calculator counts blocks, mortar, grout and bars one wall at a time, and for a driveway paved in asphalt instead, the asphalt calculator gives tons of mix, base and truckloads.
Pricing flatwork line by line
Price demo by the square foot, and know the tonnage: 4-inch concrete weighs about 48 pounds per square foot, so the trucks or roll-offs are not a guess. Price concrete by the yard you order, not the yard in place, because the supplier bills for what the truck brings. Show both numbers on the line so the customer sees why they differ. Build every unit price from cost on the Unit Price Builder: material, plus labor hours at your fully loaded rate, plus equipment and consumables, then overhead, then profit as a margin on price rather than a markup. A 15% markup on cost is only a 13% margin. Ready-mix moves with local demand: the concrete price trend breaks it out by region, and steel and rebar prices cover the reinforcing.
The completed example replaces a driveway, street approach and front walk in Fishers, Indiana: 1,152 square feet in three slabs, 5 inches thick in the driveway, 6 in the approach and 4 in the walk, with #4 rebar at 24 inches each way in the driveway and approach. The takeoff comes to 17.9 cubic yards in place and 19.5 ordered, in two trucks. Demo and site prep come to $7,132.40, forming and reinforcement to $2,970.90, and pour, finish and cure to $9,639.70. That is $19,743.00 in total, or about $17.14 per square foot. There is no tax line because the contractor pays tax on materials and includes it in the prices. The 30% deposit is $5,922.90.
The subgrade allowance, and what happens after demo
Nobody sees the subgrade until the old slab is out. Soft clay, an old utility trench or buried debris can all turn up, and a slab poured over them settles and cracks. Write that uncertainty into the estimate: include a fixed number of tons of undercut and stone, state the per-ton price beyond it, and promise photos. The example includes 4 tons at $85. The street approach is the other place a price can move, because the city’s right-of-way standard may call for a thicker slab or a new public-walk section. The example prices extra concrete at its unit price in the terms and the walk section as an option. Anything else found after demo, or added by the owner, gets written up as a change order and signed before the trucks are booked. When the job is done, bill the balance on an invoice that references the estimate number.
Estimate, quote or proposal?
For residential flatwork, this customer-facing estimate is usually the whole sale: a price, the terms and a signature. On commercial concrete bid to a GC against drawings and specs, such as footings, foundation walls and slabs on grade, build your cost on the construction estimate worksheet and send a bid proposal with inclusions, exclusions and alternates instead. Our page for concrete contractors covers how that commercial work runs in BuildWorkPro, from the bid through pay applications.
Common mistakes on concrete estimates
- Pricing the yards in place and paying for the yards ordered. Waste and quarter-yard rounding are real cost.
- Trusting the depth without checking the grade. Half an inch of extra thickness over 1,000 square feet is about 1.5 cubic yards you did not price.
- Ignoring the last truck. A small final load can carry a short-load fee, so check the supplier’s minimum before you set the order.
- No subgrade allowance. Without one, every soft spot becomes a negotiation with the trucks on the way.
- Pricing the approach like the driveway. Right-of-way work usually needs its own permit and inspection, and the city’s standard can differ from yours.
Price flatwork from a catalog, not a blank spreadsheet
In BuildWorkPro every estimate is a bid built from line items priced from your product catalog, with margin and overhead applied as rates. It goes out as a branded PDF for e-signature and converts into a project when the customer accepts. Construction bidding software for $79/month flat, with a 14-day free trial.
See estimating in BuildWorkProFrequently asked questions
How do you calculate cubic yards of concrete for a slab?
Multiply length × width in feet by the thickness in feet (inches ÷ 12), then divide by 27, because a cubic yard is 27 cubic feet. A 44 × 20 ft driveway at 5 inches is 880 × 5/12 ÷ 27 = 13.58 cubic yards. Do each slab separately when thicknesses differ, add them up, then add waste. The Slab Takeoff sheet does this for up to eight slabs.
How much extra concrete should I order?
Around 5–10% over the in-place volume is common on flatwork, and more when the subgrade is uneven. Round the order up to the quarter yard, and look at the size of the last truck: a small final load can carry a short-load fee, so check the supplier’s minimum. The completed example has 17.9 cubic yards in place, ordered as 19.5 in two trucks.
What should a concrete estimate include?
The slab area, thickness, mix strength, reinforcement and finish; line items for demo and haul-off, excavation and grading, the compacted base, forms, rebar or mesh, isolation joints, ready-mix, placing and finishing, control joints, curing and sealer, and the permit; a subgrade allowance with a per-ton price; optional items priced separately; the deposit and payment terms; exclusions; the warranty; a valid-until date; and a signature line for acceptance.
How much rebar do I need for a concrete driveway?
For a grid, count the bars each way: the clear span divided by the spacing, rounded up, plus one. Multiply by the bar length and add a lap at every splice where a run is longer than one stick. Then count sticks from the cuts, not by dividing the footage by the stick length, because a 19½-foot bar still takes a whole 20-foot stick. A 44 × 20 ft driveway with #4 bars at 24 inches each way and 3 inches of edge clearance takes 11 bars one way and 23 the other: 971 linear feet with 24-inch laps, and 51 twenty-foot sticks, not the 49 that 971 ÷ 20 suggests. Use the bar size, spacing and lap on your plans or spec.
How far apart should control joints be in a driveway?
A common rule of thumb for plain flatwork is joint spacing in feet of two to three times the slab thickness in inches, so about 10 to 15 feet for a 5-inch driveway, with panels kept close to square. Walks are often jointed at their width. It is a rule of thumb, not a code value: follow any joint layout on the plans, and cut joints as soon as the concrete can take the saw without raveling.
How do I handle soft subgrade on a concrete estimate?
Carry an allowance: a stated number of tons of undercut and stone included in the price, and a per-ton price for anything beyond it, billed with photos. The completed example includes 4 tons at $85 a ton. You cannot see the subgrade until the old slab is out, and a written allowance settles the question before the trucks are booked.
Should sales tax go on a concrete estimate?
It depends on your state and the job. In many states a contractor pays sales tax when buying materials and builds it into the price, so no tax line appears on the customer’s estimate. In others, tax is charged to the customer on materials or on the whole job. The template supports both: mark taxable lines and enter a rate, or leave the rate at 0% and note that tax is included. Confirm the rule for your state.
Templates that go with this one
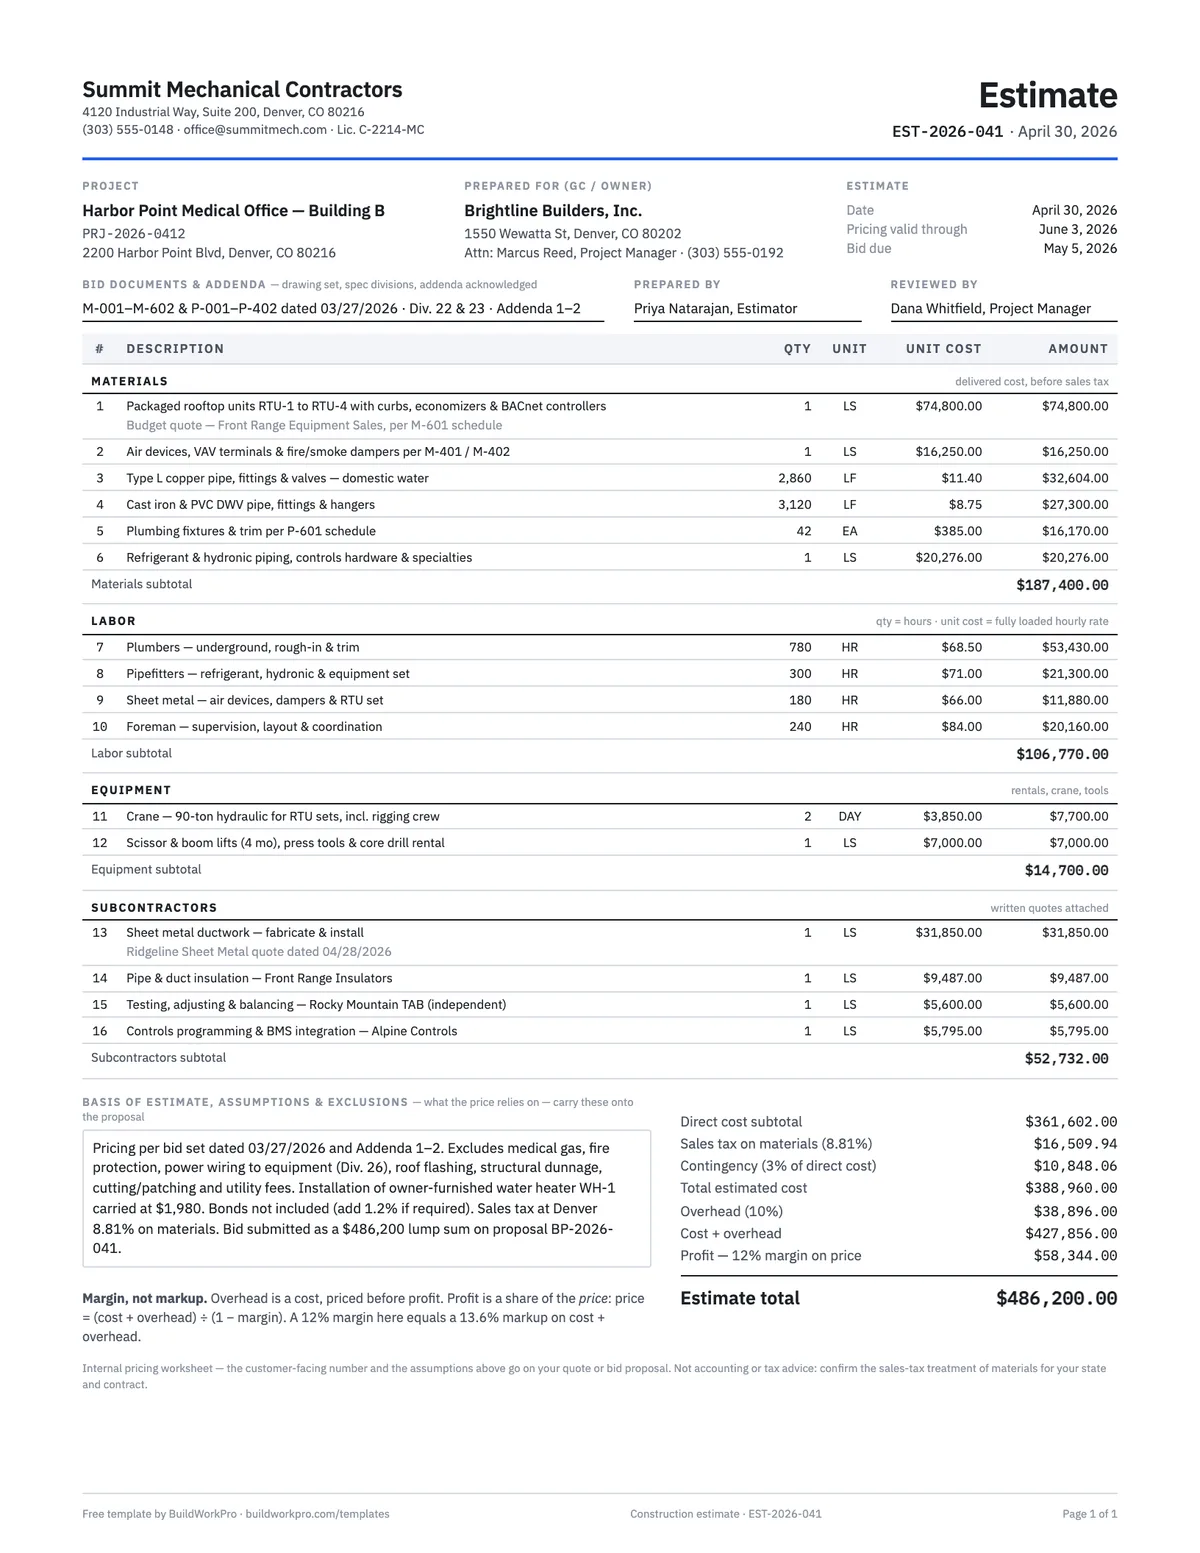
Construction Estimate Template
Material, labor, equipment and subs by section, with overhead and true-margin pricing.
Excel · PDF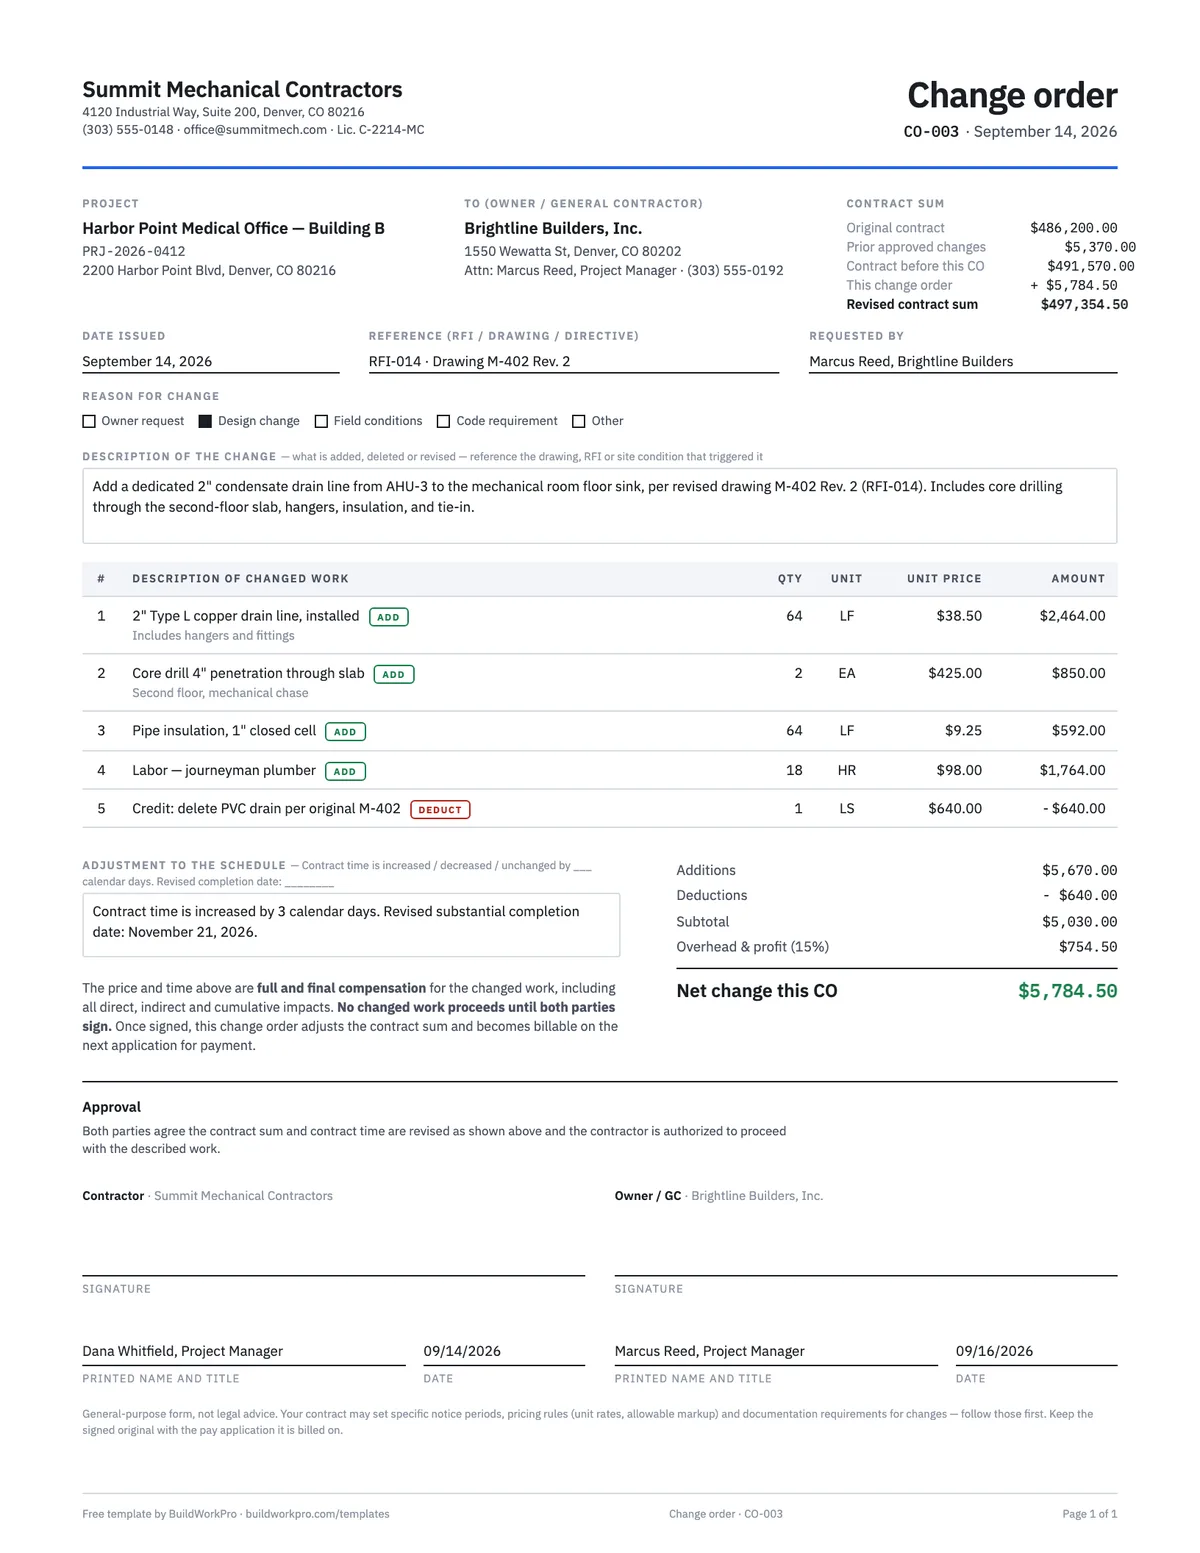
Construction Change Order Template
Price the change, adjust the contract sum and schedule, and get both signatures before the work starts.
PDF · Word · Excel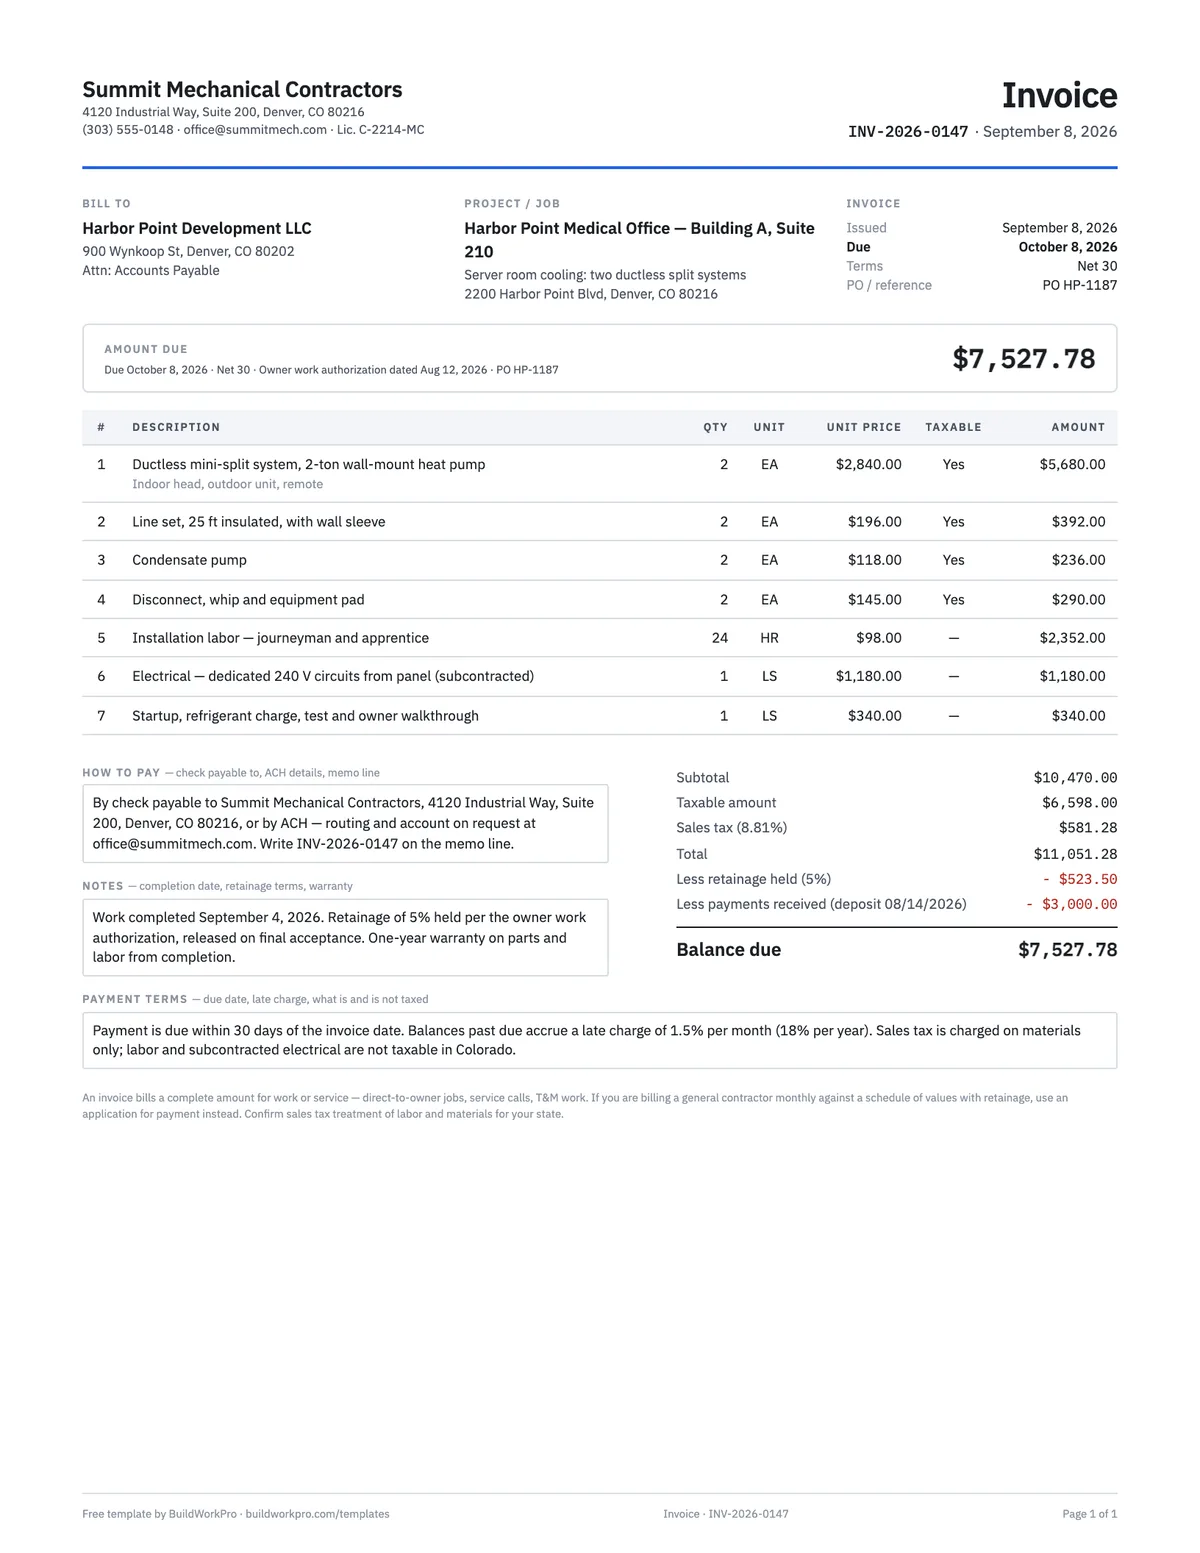
Contractor Invoice Template
Line items with computed amounts, sales tax, retainage and balance due — for work billed directly, not through a GC.
Excel · Word · PDF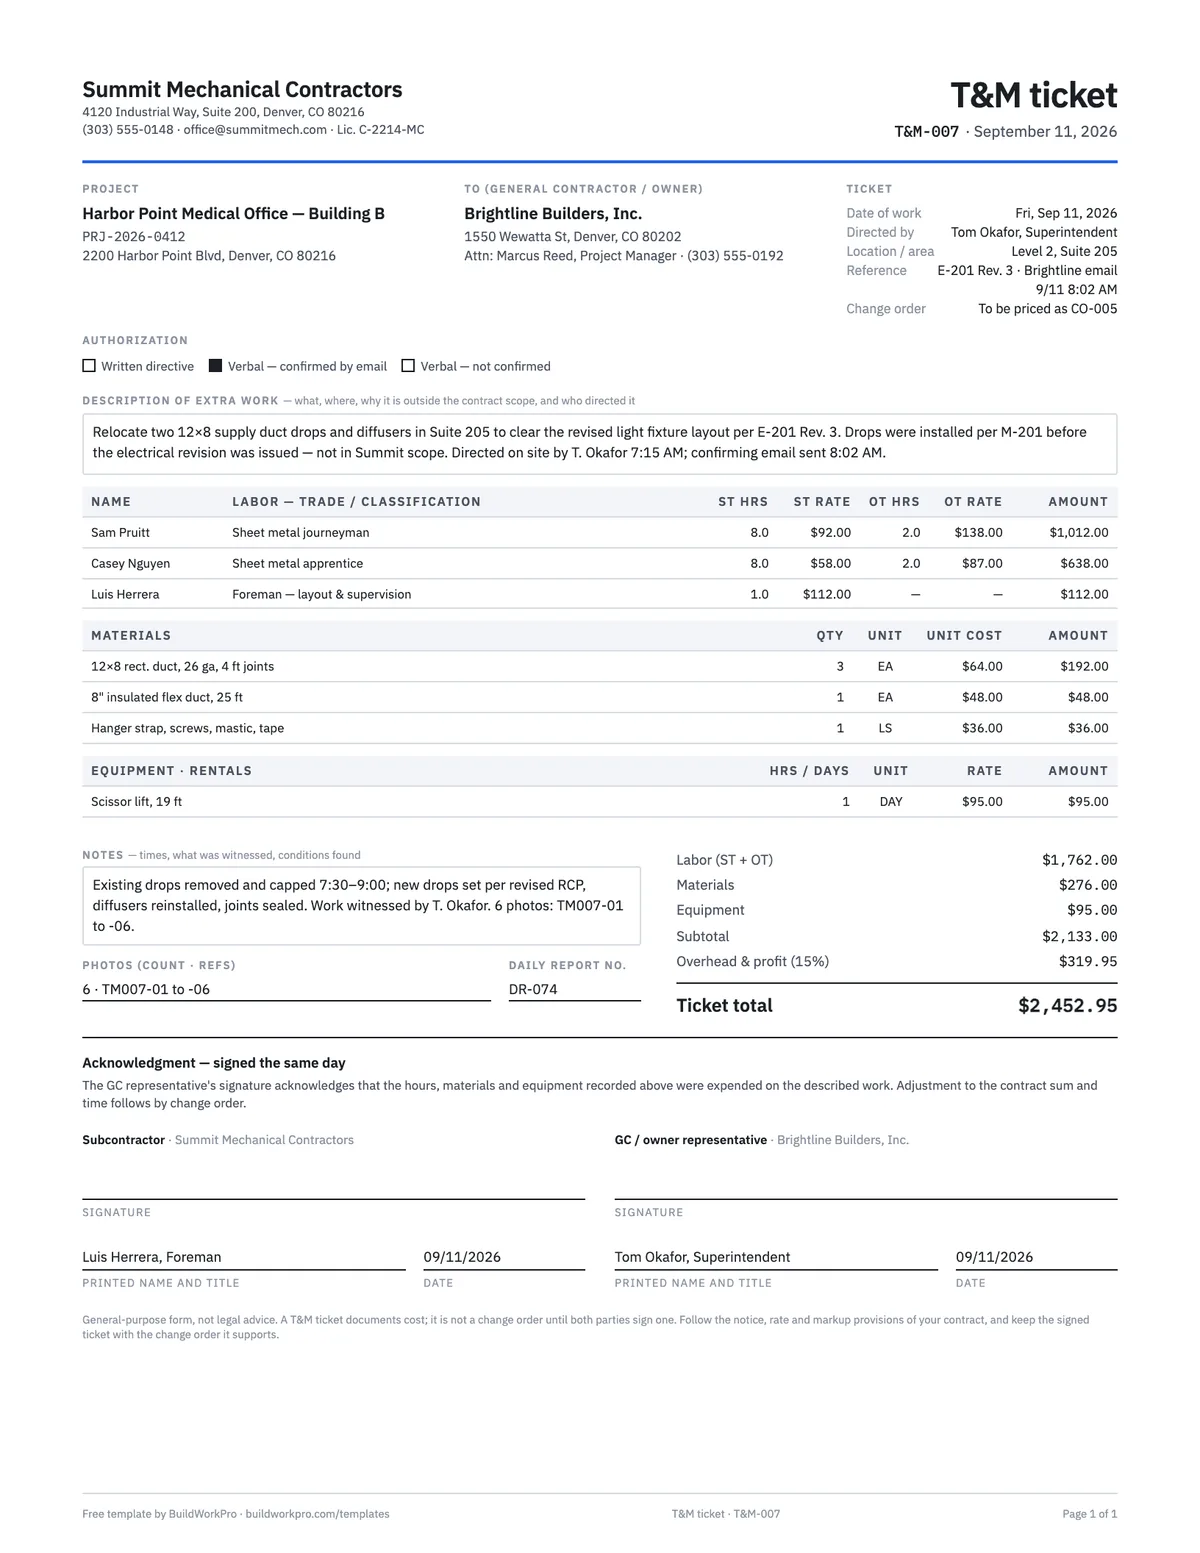
T&M Ticket Template
Time and materials ticket with labor, overtime, materials and equipment, signed on site the same day.
PDF · ExcelEstimate templates for other trades: Roofing · Landscaping · Painting · HVAC · Electrical · Plumbing · Fence · Drywall · Flooring
Free calculators and price data for this work: Rebar Calculator · Concrete Block Calculator · Asphalt Calculator · Concrete Prices · Steel and Rebar Prices
Stop retyping the same driveway
BuildWorkPro keeps your ready-mix, rebar, base and finishing prices in a catalog, applies your margin to every line, sends the estimate for e-signature and turns the accepted job into a project. Change orders, invoices and photos stay on the same job.
$79/month flat · 14-day free trial · No credit card required
General-purpose estimate form, not legal advice. Home-improvement contract rules such as deposit limits, cancellation notices and license disclosures vary by state. The template and takeoff are for flatwork: footings, walls, structural slabs and anything load-bearing follow the engineer’s drawings and local code. Confirm permit and right-of-way requirements with your city, and call 811 before you dig.